Most Spring Valley homes built in the 1990s and early 2000s came with one feature in common: at least one small bathroom that has not aged well. The secondary or hall bathroom is typically 35 to 50 square feet of floor space, often configured as a tub-and-shower combo with a small vanity and a 24-inch toilet wedged in between. The room functions but feels cramped, dated, and disconnected from any modern sensibility about how a bathroom should look or work.
The good news is that small bathrooms reward thoughtful design more than large ones. The same design moves that look subtle in a large primary suite can transform a small bathroom into something that feels intentionally compact rather than just small. The square footage is also forgiving on budget - the materials, fixtures, and finishes that would be expensive across a primary suite are entirely reasonable in a 40-square-foot room. Here are the renovation choices that consistently make the biggest difference in small Spring Valley bathrooms.
Why Small Bathrooms Are So Common Here
The reason so many Spring Valley homes have at least one small bathroom is consistent across builders from the mid-1990s build cycle through the early 2000s. The standard floor plan dedicated generous square footage to bedrooms, living areas, and the primary suite, then fit two or three secondary bathrooms into whatever footprint remained. The result was hall bathrooms and guest bathrooms that hit minimum code dimensions and not much more.
These small bathrooms typically share a few traits. The shower or tub is a builder-grade alcove with thin acrylic or fiberglass surround. The vanity is a 24- to 30-inch single-sink unit with a basic top. The toilet is a standard-height round-bowl model. The flooring is sheet vinyl, basic 12x12 tile, or sometimes linoleum from an earlier renovation. The lighting is a single fluorescent box fixture above the mirror. The ventilation is a small builder-grade fan that may or may not still work.
Each of these elements is replaceable with modern equivalents that dramatically improve both function and feel. The bathroom does not need to get larger to feel better - it needs to be redesigned with current materials and finishes.
The Highest-Impact Changes
A few specific moves consistently transform small Spring Valley bathrooms more than the rest combined.
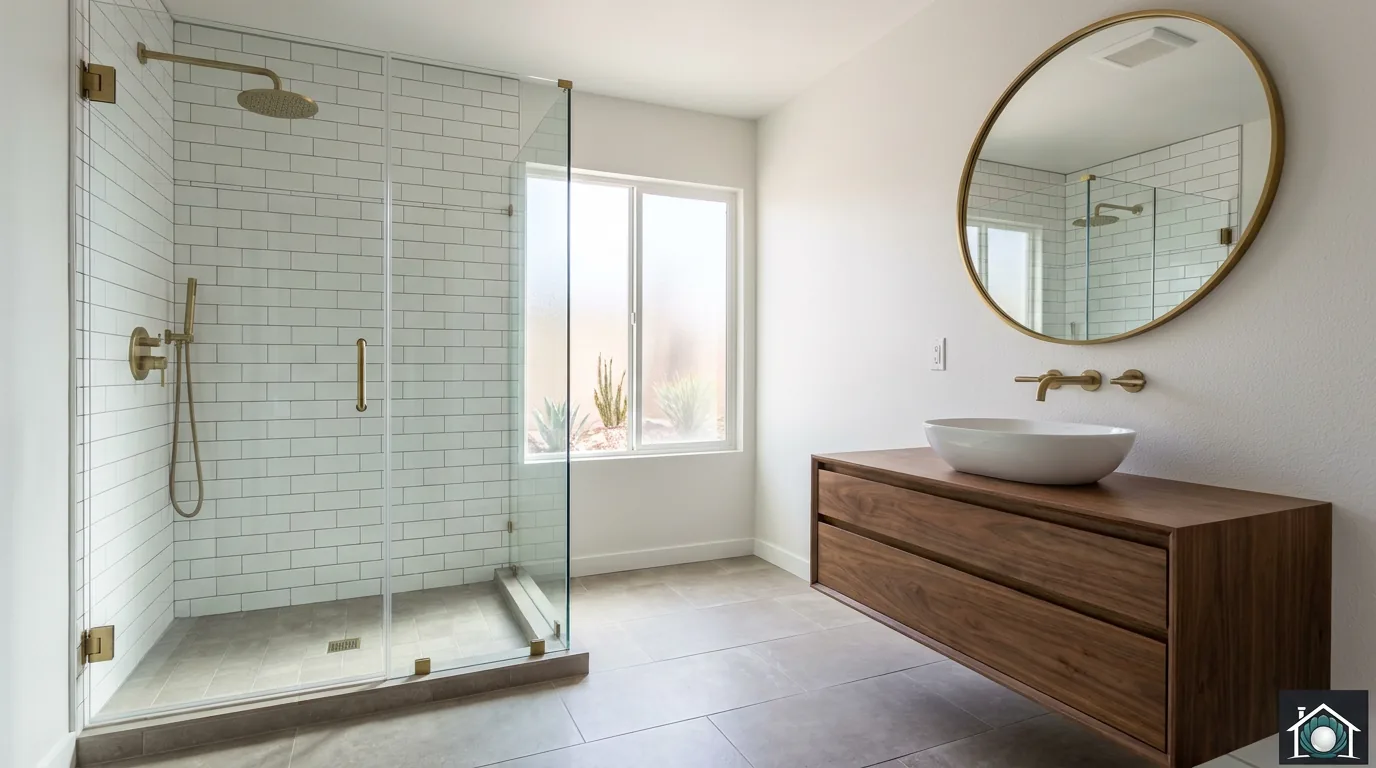
Replace the tub-and-shower combo with a frameless glass shower. This is the single most consequential visual change in a small bathroom. The original shower curtain or framed enclosure creates a visual wall that closes the room off; frameless glass opens the entire bathroom visually. The shower becomes a feature rather than a barrier, and the eye reads the full footprint of the room rather than stopping at the curtain.
If the tub stays elsewhere in the home for resale or family use, the small bathroom is the right place to make this change. A tub-to-shower conversion in the existing alcove plus frameless glass is the lighter version of this move; a full walk-in shower (where the bathroom layout allows it) is the larger version.
Switch to a floating vanity. A vanity mounted to the wall with visible floor space underneath dramatically increases the perceived floor area of the bathroom. The eye reads the open floor space and registers the room as larger. A floating vanity also makes the bathroom much easier to clean - no baseboards or floor connections to wipe around.
The mistake to avoid is undersizing the vanity to “save space.” A floating vanity at 30 to 36 inches wide with a single sink is the right size for a small bathroom and provides more usable storage than the original builder vanity it replaces. Stretching to 42 or 48 inches is fine if the wall length allows it.
Install large-format floor tile that continues up the shower walls. Standard 12x12 tile creates a busy grid of grout lines that the eye registers as small modules. Large-format tile (24x24, 24x48, or larger) reduces visible grout to nearly nothing and reads as continuous surface. The same tile carried from the floor up the shower walls creates a uniform visual envelope that makes the room feel both larger and more contemporary.
For tile color, lean light. A bone, cream, soft greige, or warm white tile reflects light and reads larger than a darker tile. Dark tiles can work in small bathrooms but require generous lighting and intentional design to avoid feeling closed-in.
Add an oversized mirror. A mirror that fills the entire wall above the vanity (from countertop to ceiling, from vanity edge to vanity edge) dramatically increases perceived space. The reflection effectively doubles the visual depth of the room. A standard 24-inch round mirror centered above the vanity leaves significant wall space unused; an oversized mirror uses that space to create depth.
Significantly upgrade the lighting. Most small builder-grade Spring Valley bathrooms have a single fluorescent box fixture above the mirror. A complete lighting redesign typically includes recessed ceiling lights for ambient illumination, wall sconces beside the mirror at face height for flattering task lighting, and accent lighting in the shower niche. The total fixture cost is modest; the impact on how the room feels at all times of day is substantial.
Layout Changes Worth Considering
Most small bathroom renovations work best within the existing footprint, but a few layout changes are worth considering when scope and budget allow:
Opening the wall between the small bathroom and an adjacent closet to expand the bathroom footprint can transform a tight space into a more comfortable one. The closet space typically gets reorganized into other storage; the bathroom gains 12 to 24 inches of usable width.
Moving the toilet from a wedged position next to the vanity to a more thoughtful location (sometimes behind a partial half-wall, sometimes around a corner) can make the bathroom feel less crowded even without changing the footprint.
Shifting from a tub-and-shower combo to a walk-in shower opens up the floor plan within the existing footprint. The shower can extend further than the original tub footprint while still leaving room for the vanity and toilet.
For homes with two small bathrooms adjacent to each other, combining them into one larger Jack-and-Jill or shared bathroom can be the right move depending on family configuration. This is a more significant project but transforms two compromised bathrooms into one functional one.
Layout changes that involve moving plumbing or removing walls typically add [$8,000 - $25,000+] to the project depending on the structural complexity. The trade-off is whether the improvement in the resulting space justifies the additional cost - sometimes yes, sometimes the cosmetic refresh within the existing footprint delivers most of the benefit at a fraction of the cost.
Storage That Does Not Eat Floor Space
Storage is the perennial challenge of a small bathroom. Several approaches work well without consuming additional floor area:
- A recessed medicine cabinet that fits between the wall studs, providing storage depth without protruding into the room
- A tall narrow linen cabinet built into the wall framing, again recessed rather than protruding
- Built-in tile niches in the shower for shampoo, conditioner, and soap (built during the shower remodel, not retrofitted)
- A floating vanity with deep drawers (drawers organize more efficiently than door-and-shelf cabinets in the same volume)
- Open shelving above the toilet, which uses otherwise dead vertical space
- A small wall-mounted cabinet over the toilet for additional closed storage where shelving feels too open
The combination of in-wall recessed storage and shower niches typically handles the daily-use items that would otherwise live on the countertop, which contributes significantly to the uncluttered feel that makes small bathrooms work.
Common Mistakes Worth Avoiding
A few patterns consistently produce small bathroom remodels that disappoint despite reasonable budget and decent materials:
- Choosing tile patterns that visually fragment the floor. Small mosaic tile, busy patterns, or contrasting grout colors all make a small bathroom feel even smaller. Stick to large-format tile in calm colors with color-matched grout.
- Installing a vanity that is too large for the room. A 48-inch double vanity in a 5x8 bathroom looks crammed even if the homeowner technically wanted a double sink. Right-size the vanity to the room.
- Skipping ventilation upgrades. A small bathroom with inadequate ventilation becomes a humid problem. Modern bath fans with humidity-sensing automatic operation are inexpensive and make a significant difference.
- Adding too many design “moments.” A small bathroom benefits from restraint - one feature wall, one design move, one statement element. A bathroom with a feature tile wall, an accent paint wall, contrasting trim, and a bold mirror reads as cluttered design rather than intentional design.
- Picking tiny fixtures to “save space.” A 12-inch round sink, a 22-inch vanity, and an undersized mirror together make the bathroom feel cramped rather than appropriately sized. Use standard or slightly above-standard fixtures and the room reads correctly.
- Cheap shower glass. The frameless glass is one of the most-visible features in the room; cut-rate glass with bargain hardware drags down the whole project.
Cost in Spring Valley
A small bathroom renovation in Spring Valley typically falls in these ranges:
- Cosmetic refresh within existing footprint, mid-tier finishes: [$10,000 - $20,000]. Vanity, mirror, lighting, fixtures, tub refinish or new acrylic shower kit, paint.
- Full small bathroom remodel, mid-tier finishes: [$15,000 - $25,000]. New tile, frameless glass, floating vanity, fixtures, lighting, ventilation upgrade.
- Full small bathroom remodel, premium finishes: [$22,000 - $40,000]. Premium tile, custom vanity, premium fixtures, full lighting redesign.
- Layout change or expansion: add [$8,000 - $25,000+] depending on scope.
These ranges are general industry pricing for the Spring Valley market and depend on tile selection, fixture tier, and structural scope.
Timeline Reality
A small bathroom remodel typically follows this rhythm:
- 1 to 2 weeks for design, material selection, and decision lock-in
- 2 to 4 weeks for material ordering and permitting
- 3 to 6 weeks of active construction
- 1 week for final inspection, glass install, and punch list
Total project time runs 7 to 12 weeks. The small footprint compresses some construction phases (less demo, less framing, less tile to set), but cure times for grout and waterproofing remain the same regardless of bathroom size.
When to Plan a Small Bathroom Project
The right time to start a small bathroom remodel meant to be done by year-end is mid-summer at the latest. For projects targeted at first-quarter completion, late fall start works comfortably.
Small bathroom projects are also excellent candidates for off-season scheduling. Many contractors who book large projects months out can fit smaller bathroom work into shorter windows, which makes January through March a reasonable time to schedule small bathroom work if year-end is not the target.
Pearl handles small bathroom remodels across Spring Valley and the rest of the valley with the same design and material quality as larger primary suite projects - the small footprint deserves the same attention. If you are planning a small bathroom refresh or renovation, request a free in-home consultation or call (702) 602-8385. We will look at the existing bathroom, talk through which design moves will have the biggest impact for your space, and put together a realistic plan and quote.