A remodel can either be an exciting renewal of a tired part of the home or a months-long ordeal that the household can never quite escape - and a surprising amount of which one it becomes is determined by decisions about how to live through the construction. The right plan, the right contractor management, and realistic expectations turn a difficult project into a manageable one. The wrong setup turns even a well-executed remodel into a stressful season.
For Paradise homeowners considering a project that requires staying in the home during construction, this guide walks through what actually works at each stage - which projects you can comfortably live through, which require temporary relocation, how to set up workarounds for kitchens and bathrooms, and how to manage the practical realities that come up week to week.
What Determines Whether You Can Stay
Three factors mostly determine whether staying in the home during a remodel is viable for a given household.
The first is which rooms are being remodeled and whether the home has functional alternatives. A kitchen remodel in a home with no other cooking facilities is much harder to stay through than a kitchen remodel in a home with a wet bar, basement kitchenette, or garage with appliances. A single-bathroom home during a bathroom remodel is much harder than a home with two or three bathrooms where one stays usable.
The second is how invasive the project is. A cosmetic refresh that replaces finishes within an existing footprint generates less disruption than a project that opens walls, relocates plumbing, or changes structural elements. The same kitchen remodel might be livable as a finish refresh and unlivable as a full layout change.
The third is household composition and tolerance. A retired couple who travels frequently can absorb a remodel differently than a household with young children, elderly parents, or family members with health conditions sensitive to dust and disruption. A household where one or both adults work from home faces noise and air quality challenges that an empty-house-during-the-day household does not.
Putting these together, most Paradise households can stay through most projects with reasonable planning. The exceptions are typically whole-home projects, single-bathroom-during-bathroom-remodel scenarios, and projects with major structural work that affects multiple rooms simultaneously.
Dust Containment as the Make-or-Break Factor
The single most consequential decision for living through a remodel is how thoroughly the construction zone is isolated from the rest of the home. Done well, the work zone might as well be in a different building - the rest of the home stays clean, breathable, and functional. Done poorly, fine drywall dust and silica from tile cutting migrates throughout the home and coats every surface for months.
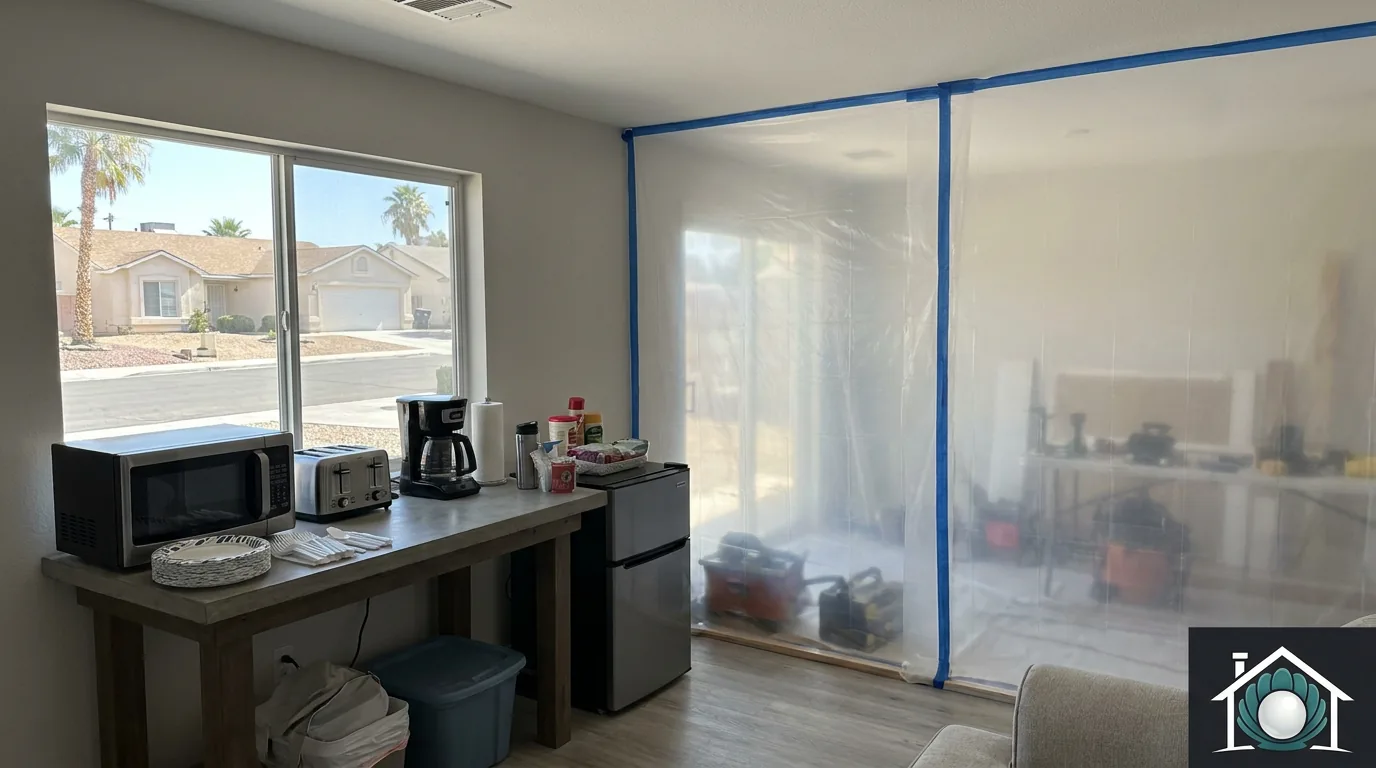
Quality dust containment includes several specific elements that a reputable contractor sets up at the start of any project. A zip-wall barrier - heavy plastic sheeting with a zippered door, sealed at the floor and ceiling - physically separates the work zone from adjacent rooms. The barrier is rigid enough to remain in place through normal use and tight enough that dust cannot push through gaps. Air scrubbers with HEPA filtration run inside the work zone to capture airborne dust before it escapes. Negative-pressure setups vent the work zone to the outside through window or door ports, which means air flows from the rest of the home into the work zone rather than the other way around. Daily cleanup at the end of each work day prevents accumulation and tracking.
Equally important is what happens at the threshold. Floor protection (heavy paper or tracked plastic) from the work zone entry to the home’s exit prevents dust from being tracked through carpets and onto floors. A walk-off mat or shoe coverings at the work zone entry catches debris from crew shoes.
These containment measures should be included in the original quote, not treated as add-ons. If a contractor’s quote does not specify the containment approach, ask. The difference between a remodel that confines itself to one room and one that contaminates the whole home is almost entirely about containment quality.
Kitchen Remodels - Setting Up a Temporary Kitchen
A kitchen remodel typically removes the kitchen from service for 4 to 8 weeks. Living through it requires setting up alternative food preparation and cleanup somewhere else in the home. The setup does not need to replicate the kitchen; it needs to handle enough daily functions that the household can eat, clean up, and not feel constantly trapped by takeout.
A typical temporary kitchen setup in a Paradise home includes a refrigerator (relocated from the kitchen or rented), a microwave, a toaster oven or convection oven, a hot plate or induction cooktop unit, a coffee maker, basic cookware and utensils, paper plates and disposable utensils for the duration, and a washing station - typically the laundry room sink, garage utility sink, or a bathroom sink dedicated to kitchen use during the project.
Common locations for the temporary kitchen include the garage (with electrical outlets accessible), a laundry room with a utility sink, a basement or finished bonus room, or a den with proximity to a bathroom for washing. The kitchen items move there at the start of the project and back at the end.
A few practical patterns from households who have done this well:
Plan the temporary kitchen layout before the project starts, not while demo is happening. Knowing where the refrigerator will go, what counter or table will serve as prep space, and where dishes will be washed eliminates daily friction.
Stock pantry and freezer with simple meals before the project starts. Single-pan recipes, freezer meals, and dishes that can be made with a microwave and one cooktop element become weeknight staples.
Budget more for restaurant meals than usual. A typical 6-week kitchen remodel adds [$300 - $1,500] to household food spending depending on cooking style and restaurant choices. Build it into the project budget.
Keep a few familiar items accessible. Coffee in the morning made with the household’s normal setup, even if it is on a folding table in the garage, makes daily life feel more normal.
Set up some social meals. The temporary kitchen rarely accommodates entertaining. Plan a few dinners out or at friends’ homes to get out of the construction environment.
Bathroom Remodels - Sharing the Remaining Bathrooms
A bathroom remodel typically removes one bathroom from service for 3 to 6 weeks. In a multi-bathroom home, the work zone closes off the remodeled bathroom and the household uses the others. The household’s normal routines need to shift somewhat:
Morning shower scheduling becomes important when multiple people share one bathroom. A simple time-slot agreement (whoever needs to leave first showers first) avoids backups.
Toiletry storage moves from the remodeled bathroom to wherever the household is using temporarily. Plan a portable storage solution (small caddy, designated drawer in the kitchen) for items that move with the user.
Linen and towel storage may need to shift if the remodeled bathroom held the household’s main linen storage. A temporary spot in a bedroom closet or hallway closet works for the duration.
A single-bathroom home during a bathroom remodel is the hardest scenario. Realistic options include staying with family for the construction window, renting a short-term apartment or Airbnb in Paradise or nearby ([$3,000 - $7,000 per month] is typical), working out neighbor access for specific functions, or in some cases working with the contractor to phase the work so the toilet remains functional for parts of the project. In our experience, most single-bathroom households relocate rather than trying to stay in place.
Sleep, Noise, and Work Hours
Construction noise is the most consistent daily disruption during a remodel. Demolition is the loudest phase - 1 to 3 days of high-volume tool noise. Framing, drywall, and tile work generate moderate noise. Finish work (paint, trim, fixture install) is the quietest.
Quality contractors arrive at a defined start time (typically 7:30 to 8:30 AM) and work standard daytime hours. Knowing when crews will be in the home lets the household plan their day around it - running errands during demo, scheduling video calls before crews arrive, working remotely from a coffee shop during the loudest phases.
Households where one or both adults work from home should plan for some workdays at offices, coworking spaces, or coffee shops during construction. The noise environment of an active construction zone is not compatible with focused work, regardless of how good the dust containment is.
Sleep generally is not affected because crews leave by mid-to-late afternoon. The exception is projects with extended schedules (rare in residential remodel) where evening or weekend work is requested.
Pets and Kids
Children and pets each present specific challenges during a remodel.
Children adapt to remodel disruption surprisingly well in most cases, but a few preparations help. Keep their normal routines as intact as possible - the bedroom they sleep in, their school schedule, their meals at familiar times. Explain what is happening in simple terms before construction starts. Give them some control where reasonable (let them pick the color of one element, watch some of the work from a safe distance with permission). Confine pets and kids’ toys to areas outside the work zone.
Pets are more variable. Some pets ignore the noise and crew presence entirely; others become anxious and behavioral problems emerge. Common approaches:
- Confine indoor pets to a specific room (typically a bedroom) on the opposite side of the home from the work zone, with a closed door, sound dampening, and familiar items.
- Plan for pets to be elsewhere during the noisiest demolition days - boarding, a pet sitter, or family members willing to take them for a few days.
- Increase exercise and outdoor time during the project to compensate for the indoor stress.
- Brief crews on pet protocols - whether the dog comes out when family is home, whether the cat is allowed outside, what to do if a pet escapes.
Outdoor pets need particular attention because construction crews come and go through gates and doors that are normally kept closed. Confirm with the contractor that gates and doors are always closed and consider supervised outdoor time only during construction.
When Relocation Makes More Sense
Several project types essentially require temporary relocation rather than trying to stay in place.
Whole-home flooring replacement that covers every room of the home simultaneously leaves no functional living space. The work moves room to room over 1 to 3 weeks, with each room out of service for several days. Trying to stay in the home means constantly shifting bedrooms, sleeping in temporary spaces, and dealing with dust and disruption across the entire footprint.
Full-house exterior repaint that requires interior trim work, furniture removal from every room, or window scope inside the home creates whole-home disruption rather than zone-isolated work.
Major structural projects - removing load-bearing walls, building additions that tie into multiple parts of the existing home, full second-story additions, foundation work - affect too many systems to maintain habitable space throughout. A 2 to 4 week relocation during the most disruptive phases is usually less stressful than trying to live through it.
Whole-home renovations that combine multiple projects (full kitchen + primary bath + flooring + paint) running concurrently turn the home into a construction site rather than a livable space with construction zones.
For these projects, plan the temporary housing into the project budget from the start. The cost is real ([$8,000 - $30,000] for a typical 1 to 3 month relocation in Paradise or the surrounding valley) but the alternative is months of accumulated household stress that erode the value of having done the project at all.
Cost Considerations Built Into the Project
A few costs of living-in-place during a remodel that need to be budgeted alongside the construction cost itself:
- Additional restaurant and takeout spending during kitchen remodels: [$300 - $1,500] over a typical kitchen project.
- Storage rental for furniture and household items: [$50 - $200 per month] depending on volume and duration.
- Temporary kitchen rental items (refrigerator, microwave, hot plate) if not relocating existing appliances: [$200 - $800] for typical project duration.
- Air filter replacements and additional cleaning during and after the project: [$200 - $800].
- Pet boarding or pet sitting during disruptive phases: variable.
- Cleaning service for a deep clean at project completion: [$300 - $1,500] depending on home size.
These line items are individually modest but collectively meaningful. Most reputable contractors discuss them upfront so they are not a surprise mid-project.
Communication With the Crew Makes Everything Easier
Living through a remodel is significantly less stressful when the contractor communicates clearly and proactively. The patterns that consistently work:
A weekly check-in (in person or by phone) covering progress, next week’s planned work, any decisions needed from the homeowner, and any issues that need to be addressed. A 15-minute conversation prevents most misunderstandings.
A daily heads-up at the end of each work day on what will happen next morning, when the crew will arrive, what areas will be active, and what utilities (water, electric, HVAC) might be briefly affected. A short text message at end-of-day is sufficient.
A dedicated point of contact - the project manager or lead foreman - who the homeowner can reach with questions throughout the day. Multiple parallel channels with different crew members generate confusion.
Honest assessment when things go off-schedule. The schedule will slip on some projects; communicating it early lets the household plan. A contractor who absorbs schedule slips silently and then surprises the homeowner late is the worst outcome.
Photographs of the work each day or two, especially during phases that get covered up (rough plumbing, electrical, waterproofing). The homeowner has visibility into work that would otherwise be invisible by completion.
Planning for It
A remodel can be a difficult few months or an exciting few months largely based on how well the household and contractor manage the day-to-day reality of construction. Most projects work out fine with quality contractor management, thoughtful household setup, and realistic expectations. A few do not - and the difference is usually predictable from the contractor’s communication style and the household’s preparation before work starts.
If you are planning a remodel in Paradise and want to walk through how to set up for the project before any tools arrive on site, Pearl handles the full range of home renovation projects across the valley with attention to the practical realities of living through the work. Request a free in-home consultation or call (702) 602-8385. We will walk the project with you, talk through dust control, kitchen and bathroom workarounds, and household setup, and put together a realistic plan and quote.