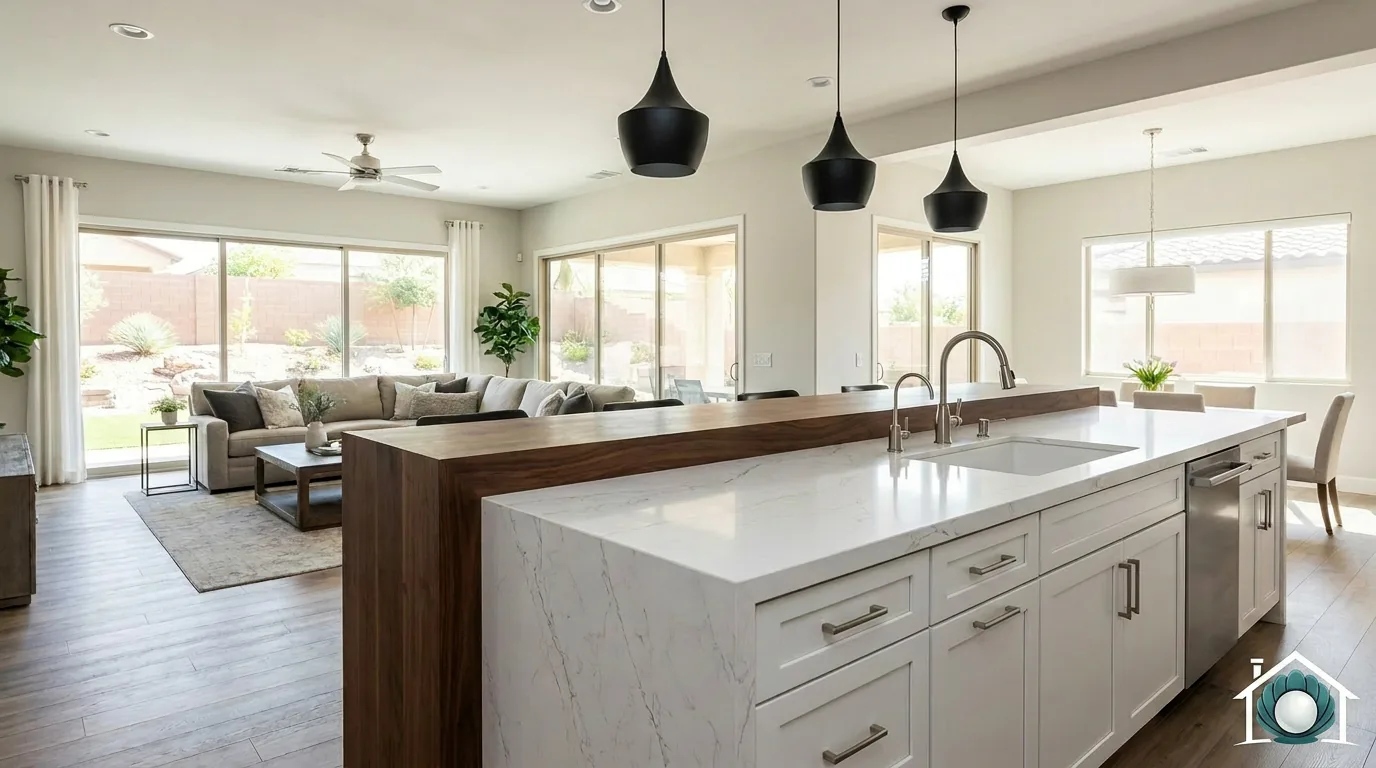
The kitchen island has become the single most consequential design element in current Henderson open-plan kitchen remodels. In homes where the kitchen is visible from the living room, dining area, and often the patio, the island is doing four jobs at once - it is the prep counter, the casual dining table, the buffet for entertaining, and the visual centerpiece of the entire main floor. Getting the island right makes the entire open-plan room work; getting it wrong creates a kitchen that fights against the spaces it is supposed to anchor.
The good news is that the trends defining 2026 island design are practical rather than fussy. The dominant choices have settled into a clear pattern: generous size with thoughtful traffic clearance, quartz or porcelain countertops with waterfall edges, dual-level configurations or single-level islands with intentional seating zones, layered lighting on dimmers, and integrated storage on both sides. Here is what is leading current Henderson kitchen island design, what works for the open-plan floor plans common in the submarket, and what each design choice realistically costs.
Why the Island Matters So Much in Open-Plan Homes
In a closed kitchen, the island is one element in a room defined by walls and cabinetry. In an open-plan kitchen, the island is often the only architectural element separating the kitchen from the living and dining areas. It functions as the visual divider, the traffic-pattern anchor, the seating element that bridges casual and formal, and the focal point that catches the eye from anywhere in the connected space.
That gives the island leverage no other kitchen element has. A great island makes the entire open-plan main floor read as designed. A poorly conceived island - too small, awkwardly placed, with the wrong sightlines, or with cluttered working zones facing the entertaining space - degrades the entire room.
In Henderson specifically, the open-plan homes built between 2005 and 2015 are now hitting the major remodel cycle. Many of these homes have generous floor plans but builder-grade kitchens with peninsulas instead of true islands or with islands too small to do the work an open-plan kitchen requires. Upgrading the island is often the single highest-leverage change in these remodels.
Size and Shape Trends
The size of the island is the most consequential single design decision. The current trend in Henderson favors larger islands than were typical a decade ago, but with disciplined attention to traffic clearance and proportions.
Typical island dimensions in current Henderson remodels:
- Length: 8 to 12 feet. An 8-foot island accommodates a casual seating zone for 3 to 4 stools and a working zone for the cook. A 10-foot island gives both zones more room. A 12-foot island starts to feel grand and requires the kitchen to have the floor plate to support it without crowding.
- Depth: 36 to 50 inches. A 36-inch deep island is the classic single-zone configuration - one working surface that handles everything. A 48 to 50-inch deep island works for dual-level designs or for islands with a sink and stools on opposite sides.
- Walking clearance: 42 to 48 inches between the island and any opposing counter or appliance. Less than 42 inches feels tight when two people work; more than 48 inches breaks the kitchen’s work zones.
The shape is almost always rectangular in current Henderson remodels. L-shaped islands, T-shaped islands, and curved islands appear occasionally but have largely fallen out of favor. The rectangular shape reads as architectural rather than as a furniture piece, accommodates more usable surface, and integrates more cleanly with the surrounding cabinet runs.
A few size patterns to avoid: islands shorter than 6 feet (typically not large enough to justify the design cost), islands deeper than 5 feet (reaching across becomes a problem), and islands oriented across the kitchen’s natural traffic path (creates friction every time someone moves through the space).
The Multi-Function Island
The current default treatment is a multi-function island that handles several purposes through the day. A typical day in a Henderson household with a well-designed island:
Morning: coffee and breakfast at the bar seating, kids’ homework on the island surface, lunch prep for school bags.
Daytime: as a workstation for one parent working from home, a prep surface for meal planning, a place to organize household admin (mail, paperwork, kids’ projects).
Evening prep: the cook works the cooking-zone side of the island during dinner prep while another person sits at the bar seating talking, kids do homework, or guests sip drinks.
Entertaining: dishes and serving platters spread across the island as a buffet surface, while a guest pours wine at one end and another sits at the bar end talking with the host.
This versatility is what justifies the cost and floor space an island consumes. A well-designed island earns its space every day; a poorly designed one only earns it during dinner prep.
Material and Finish Trends
The countertop material on the island is a high-leverage choice because it occupies the largest single surface in the open-plan kitchen and is visible from the entire main floor. Current Henderson trends are clear:
Quartz remains the most popular island countertop, particularly in patterns that mimic marble or natural stone with subtle veining. Marble-look quartz in warm cream and white tones with grey or taupe veining is the dominant pattern. Solid colors and concrete-look quartz still appear but at lower frequency than the natural-stone-look patterns.
Large-format porcelain slab has grown rapidly as an island countertop choice in higher-end Henderson remodels. The thinner profile allows for slimmer, more contemporary edge details. Porcelain handles heat better than quartz (no resin to scorch). Premium porcelain patterns in travertine, marble, and limestone looks are essentially indistinguishable from natural stone at a casual glance.
Walnut and warm wood appear as bar tops or accent surfaces on dual-level islands. The contrast between stone work surface and warm wood entertaining surface adds richness to a dual-level design.
Waterfall edges - where the countertop material continues down the side of the island to the floor - have moved from premium feature to near-standard in current Henderson remodels. The waterfall reads as architectural and provides a clean, finished look that simple finished panels cannot match. Quartz, porcelain, and natural stone all work for waterfall edges; the technique requires skilled fabrication to handle the corner detail cleanly.
Mitered edges on the island countertop (45-degree cuts joined to wrap the material around the corner) produce the most refined edge treatment. The technique is more demanding than a standard square edge but the result reads as a single sculpted element rather than as a tiled surface.
Seating Configurations
The seating side of the island is where casual dining, entertaining, and homework all happen. Getting it right requires attention to a few specific details:
Counter height vs bar height. A counter-height seating area (36 inches off the floor) keeps the entire island at one level and uses standard chairs or counter stools. A bar-height seating area (42 inches off the floor) elevates the seating side, hiding any prep mess from guests, and uses taller bar stools. Both work; the choice is mostly aesthetic preference, though counter-height is currently slightly more popular in contemporary Henderson remodels because it allows a cleaner single-plane island design.
Stool count. Three to five stools is the practical range. Plan 24 to 28 inches of counter per stool for comfortable seating, more if the stools have arms. A 10-foot island accommodates 4 stools comfortably; an 8-foot island accommodates 3 to 4.
Overhang. The seating side of the island needs at least 12 inches of overhang for comfortable seating; 15 inches is more comfortable for adults sitting close to the counter for extended periods. Knee clearance below the overhang is essential - the structural cabinetry should not interfere with seated legs.
Stool selection. Modern stool design has moved away from the heavily decorative styles of the 2010s toward cleaner silhouettes - low-back leather or upholstered stools, wood-frame stools with woven seats, or simple metal stools. Match the stool material and finish to the kitchen’s broader design language.
Lighting Above the Island
Island lighting is one of the design moments where decisions show. The standard current configuration in Henderson remodels:
- Two or three pendants spaced evenly along the island length, hung 30 to 36 inches above the counter
- Pendants on dimmers, ideally on their own switch separate from ceiling cans
- A complementary chandelier or pendant cluster over the dining area inside the open space, balancing visual weight
Pendant style trends in 2026 favor either oversized statement pendants (one or two large fixtures rather than three smaller ones) or linear pendants (a single elongated fixture running most of the island length). The smaller-three-pendant configuration that defined the 2010s still works but reads slightly traditional in contemporary Henderson remodels.
Color temperature in the 2700K to 3000K range is the standard for warm, residential light over the island. Cooler color temperatures read clinical and clash with the warm wood tones dominant in current kitchen design.
Storage Strategy
Storage in and around the island deserves more thought than it often gets. The cook side of the island faces the working zone and should hold the items used during prep and cooking - knives, cutting boards, mixing bowls, prep utensils, oils and seasonings within reach. The entertaining side typically gets open shelving for cookbooks, decorative bowls, wine storage, or display items, or alternatively a beverage refrigerator or wine refrigerator built into the cabinetry.
Drawer banks instead of doors are the current standard for island base cabinets. Three- and four-drawer banks provide more accessible storage than a door-and-shelf cabinet of equivalent width. Deep drawers (12 to 16 inches deep) handle pots and pans without stacking; shallow drawers organize knives, utensils, and gadgets.
Specialty storage features that consistently work well:
- A drawer-style microwave at counter height inside the island base, eliminating the over-range microwave that dates a kitchen quickly
- A pull-out trash and recycling cabinet on the cook side, ideally double or triple bins
- An appliance garage on the entertaining side for stand mixer, blender, or coffee station storage
- A wine or beverage refrigerator built into the entertaining-side cabinetry
- Open shelving in a section of the entertaining side for cookbook display or curated objects
What Is Cycling Out
A few features from previous design cycles are clearly fading in current Henderson kitchen island design:
The two-piece island with a raised bar back that looked dramatically different from the main counter (different material, different color) has cycled out in favor of dual-level islands using the same material throughout, or single-level islands with seating at counter height. The mixed-material dual-level island reads as a previous decade’s design choice.
Heavily ornate island legs, corbel-style brackets under bar overhangs, and other decorative trim elements on islands have given way to cleaner cabinetry and waterfall edges. The current language is simpler and more architectural.
Pendant clusters of small Edison-bulb-style fixtures over the island have largely been replaced by larger fixtures with concealed light sources. The exposed-bulb industrial look that defined the late 2010s reads dated.
Curved islands, S-shaped islands, and other non-rectangular shapes have mostly returned to rectangular. The non-rectangular shapes were always harder to use practically and read as 2000s-era ambitious design.
Cost in Henderson
Kitchen island pricing varies widely depending on whether it is an add-on to an existing kitchen or part of a comprehensive remodel:
| Project Scope | Typical Cost Range |
|---|---|
| Adding a basic island to an existing kitchen (cabinetry, counter, no plumbing/electrical) | [$5,000 - $12,000] |
| Adding a substantial island with sink, electrical, and dishwasher | [$12,000 - $30,000] |
| Adding an island with cooktop, downdraft ventilation, and full electrical | [$18,000 - $45,000] |
| Premium island as part of full kitchen remodel: waterfall edges, dual-level, custom storage, integrated appliances | [$15,000 - $40,000+] (as portion of larger project) |
These ranges are general industry pricing for Henderson kitchen remodels and depend heavily on cabinet tier, counter material, and feature scope. A simple island made from stock cabinets with a basic quartz top runs at the lower end; a custom-built island with premium cabinetry, porcelain slab top with mitered waterfall edges, integrated appliances, and custom storage runs at the upper end.
Timeline
Adding an island as part of a kitchen remodel typically extends the project by 1 to 2 weeks of construction work over the same kitchen without an island, plus material lead time for the additional cabinetry and countertop. Custom cabinetry for the island runs 6 to 12 weeks of lead time; stock cabinetry runs 1 to 3 weeks.
For an island add-on to an otherwise complete kitchen (no other remodel work), the project typically runs 4 to 8 weeks total - 2 to 4 weeks for design and material selection, 2 to 3 weeks of construction including any plumbing or electrical scope.
If you are planning a kitchen remodel and want to design an island that works for your specific open-plan floor plan, Pearl handles design, custom cabinetry, and construction for kitchen remodels in Henderson and the rest of the valley. Request a free in-home consultation or call (702) 602-8385. We will walk through how you actually use the kitchen, talk through island configurations that fit your space and entertaining style, and put together a realistic plan and quote.