The garage is the most underused interior space in most Henderson homes. A typical two- or three-car garage in this submarket sits at 400 to 600 square feet of conditioned-adjacent space that almost always houses one car (or none), an accumulating collection of bins and tools, and the water heater. Meanwhile the household is making do without a dedicated home gym, home office, art studio, or guest space - any of which the garage square footage could comfortably accommodate with the right conversion.
Converting garage space to functional living area has become one of the most common remodel project categories in Henderson over the past several years, driven by the post-pandemic shift toward working from home, the growing demand for dedicated workout space, and the rising cost of building additions when interior conversion of existing footprint is available. The project is usually cheaper than a comparable addition, faster, and less disruptive to the rest of the home. But it has real trade-offs - both functional and resale - that need to be understood before committing.
Here is what garage conversion actually involves in Henderson, the most common use-case configurations, and the considerations that determine whether the project works well or creates problems.
Why Garage Conversions Are Picking Up Here
Henderson sits at the intersection of several trends that make garage conversion attractive. Lot sizes in many Henderson neighborhoods built between 1995 and 2010 are smaller than the comparable Summerlin lots, which means building a traditional addition is constrained by setbacks and HOA review. The garage is already inside the buildable footprint and already has utilities nearby. Converting it sidesteps both constraints.
The post-pandemic remote work shift turned the home office from a nice-to-have into a need-to-have for many Henderson households. A finished garage office is dramatically better than a corner of the bedroom or a kitchen table setup, and the garage’s separation from the main living space provides genuine acoustic isolation.
Home gym conversions have followed a similar arc. Quality home gym equipment now matches or exceeds the gym setups most members are paying for monthly, and a dedicated space at home eliminates the commute and the membership fee. The garage is often the only space in a Henderson home with the floor area, ceiling height, and electrical capacity to support a real home gym.
Some households convert the garage to a multi-use flex space - office during the work week, gym a few mornings a week, guest space when family visits. This pattern works particularly well with thoughtful design and built-in storage that hides the gear of whichever use is not currently active.
What Garage Conversion Actually Means
The phrase covers a range of project scopes. At the simplest end is a basic interior finish-out: drywall the unfinished interior walls and ceiling, install flooring, add lighting and outlets, and put a mini-split for heating and cooling. The garage door stays in place, the slab stays as it is or gets a coating, and the space functions as a conditioned interior room.
At the more involved end is a full conversion to permanent living space: replace the garage door with a wall and window (or two), level the slab to match the rest of the home’s floor height, fully insulate to current code, integrate with the home’s HVAC system, run new electrical and possibly plumbing, finish with the same materials as the rest of the home’s interior. The end result is indistinguishable from any other room in the home.
Most Henderson conversions land somewhere in the middle: keep the garage door in place to preserve exterior appearance and resale flexibility, install premium interior finishes, add a mini-split for HVAC, run new electrical for the intended use, and treat the slab with a level coating or LVP flooring. The result is a polished, functional conditioned space that can be reverted to garage use in the future if needed.
The right scope depends on how permanent the conversion is meant to be and how the household values the trade between conversion completeness and resale flexibility.
The Three Most Common Use Cases
Home gym is one of the most common conversion uses in Henderson. A typical gym conversion includes rubber gym flooring over a level slab, mirror walls on one side, sturdy electrical for gym equipment (treadmills, ellipticals, weight equipment with motors), a mini-split sized for the higher cooling load that workout activity creates, and significant ventilation. The garage door often stays in place because gym users like the option of opening the door for fresh air during cooler-weather workouts.
Gym conversions are typically straightforward because they do not require plumbing and the finish requirements are modest - durability matters more than aesthetic refinement. Cost typically runs at the lower end of the conversion range, often [$25,000 - $45,000] for a single- or double-bay gym conversion with quality flooring and HVAC.
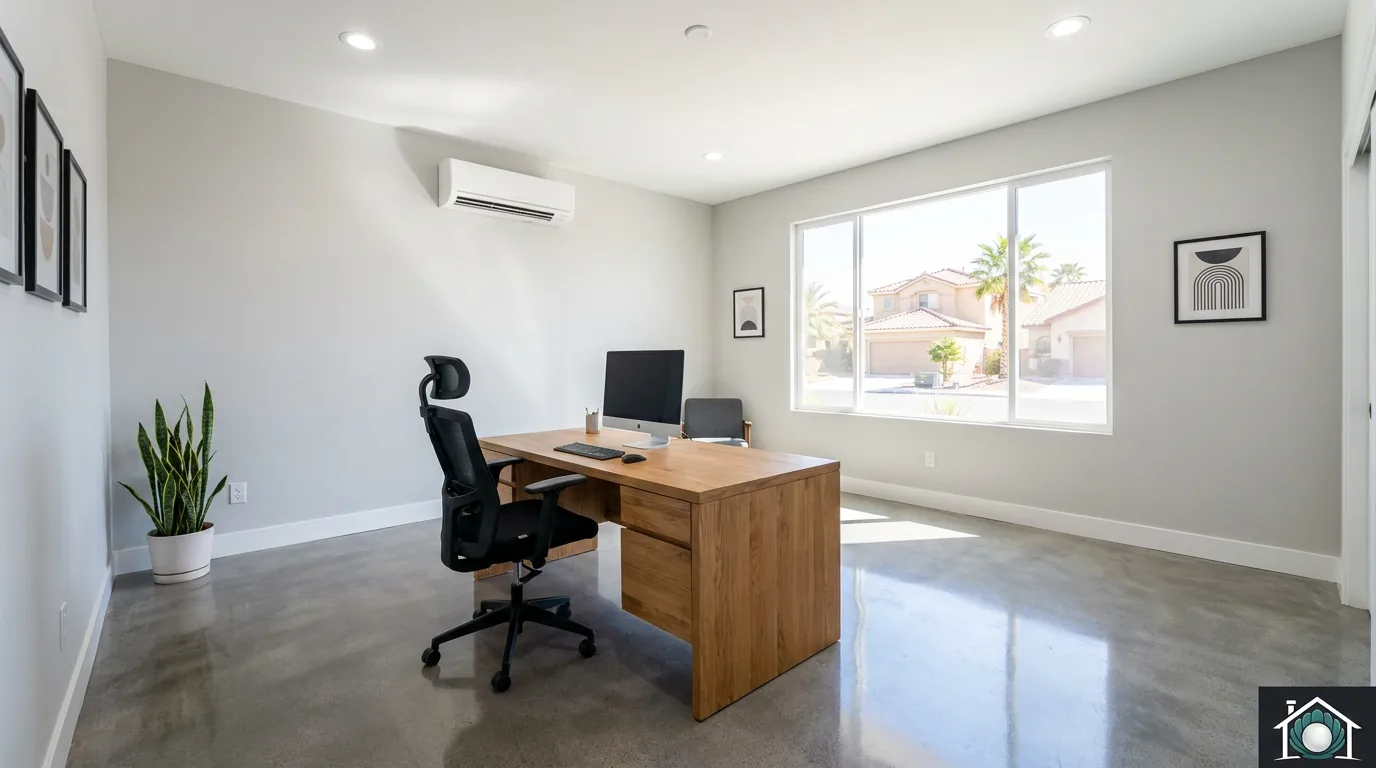
Home office conversions are increasingly common, particularly for households with hybrid or fully remote work. A typical office conversion includes proper insulation for acoustic and thermal control, drywalled and painted walls, recessed lighting with task lighting at the work area, a mini-split HVAC, sufficient outlets for monitors and equipment, network wiring for hardwired internet, and quality flooring (LVP or polished sealed concrete).
Office conversions often include built-in cabinetry, a desk wall, and bookshelves - which add cost but transform the space from “garage with a desk” into a true office environment. Cost typically runs [$30,000 - $65,000] depending on built-in scope and finish quality.
Art studio, music studio, or creative workshop conversions trade across a wider range. An art studio might prioritize good natural light (which often means adding a large window or two when the garage door is removed), generous ventilation, and easy-clean flooring. A music studio prioritizes acoustic treatment - additional insulation in walls and ceiling, sound-dampening flooring, and sometimes a sound-isolated entry. A woodworking shop prioritizes electrical capacity for power tools, dust collection, and high ceiling height for managing material.
Studio conversions typically include specialty features beyond the basic conversion: ventilation systems, acoustic treatments, specialty electrical, large windows. Cost typically runs [$35,000 - $80,000] depending on the specialty requirements.
The Engineering That Determines Whether It Works
The visible parts of a garage conversion - flooring, paint, lighting - are the easiest parts. The engineering that determines whether the space actually functions year-round in Henderson is less visible but more important.
Insulation is the foundation. Garages are typically built with minimal insulation in the walls, no insulation in the ceiling beyond what is required at the adjacent living space, and an uninsulated concrete slab. Bringing the space to current energy code requires significant insulation work - blown-in or rigid foam in the wall cavities, batt or rigid insulation in the ceiling, and often perimeter slab insulation. The cost is real but the comfort difference between an under-insulated garage conversion and a properly insulated one is dramatic. Skipping insulation produces a converted space that costs a fortune to cool in summer and never feels quite comfortable.
HVAC is the second critical engineering decision. Extending the home’s central HVAC to serve a garage conversion sounds simple but often requires upsizing the system, running ductwork through finished walls or attic space, and rebalancing the existing zones. Mini-split systems are almost always the more practical choice - one indoor head, one outdoor compressor, no ductwork required, and the converted garage operates as its own zone with independent temperature control. Cost for a quality mini-split sized for a typical converted bay runs [$3,500 - $7,500] installed.
Electrical capacity needs evaluation. A standard garage has 1 or 2 circuits, typically dedicated to garage door openers and a couple of outlets. A conversion with HVAC, lighting, computer or gym equipment, and possibly built-in features requires significant electrical upgrade - usually new circuits run from the main panel, often with the panel itself upgraded if it does not have capacity. Budget [$3,000 - $8,000] for electrical scope on most conversions.
Slab condition and floor level matter for both finish quality and resale. Many Henderson garages have slabs that slope toward the door for drainage, are cracked, or have stains from years of use. A conversion typically includes either a self-leveling slab topping (to bring the floor to a flat plane), an LVP or engineered floor with appropriate underlayment to bridge minor irregularities, or in the most thorough conversions, a slab replacement to match the height of the home’s interior floor. The choice affects both cost and how the converted space transitions to the adjacent home interior.
Garage door treatment is the most consequential exterior decision. Keeping the door in place preserves exterior appearance and provides a future option to revert. Removing the door and replacing it with a wall, windows, and possibly a new entry door commits the space to permanent living use and changes the home’s curb appeal. The right choice depends on permanence intent and resale strategy.
Henderson Permits and HOA
Conversion projects require permits through the City of Henderson Building Department. Permit scope typically includes the structural work (any wall changes, window or door additions), mechanical (HVAC), electrical, and plumbing if added. Permits typically issue in 2 to 6 weeks for standard conversion projects.
Henderson HOA architectural review is required in nearly all master-planned communities for any exterior change. A conversion that keeps the garage door and exterior facade intact usually has lower review hurdles than one that replaces the door with a window or wall. Submit the proposal early - HOA review typically adds 2 to 6 weeks on the front end.
The conversion also triggers energy code compliance for the conditioned space, which means meeting current insulation and HVAC efficiency standards. A reputable contractor handles all of this in the permit submission. Skipping these requirements creates problems at the final inspection and at resale.
What You Lose When You Convert
Garage conversions trade away three things. Whether the trade is worth it depends on how the household actually uses the garage.
The first is storage space. Garages typically hold significant bins, tools, holiday decorations, sports equipment, and other items. A conversion either eliminates this storage or pushes it elsewhere - to the attic, a shed, a smaller portion of the remaining garage if a partial conversion, or off-site. Plan the storage solution before committing to the conversion.
The second is car protection. A Henderson garage protects vehicles from the brutal summer sun, occasional monsoon hail, and the dust that accumulates on vehicles parked outside. A conversion that consumes the entire garage means the household’s vehicles live in the driveway year-round, which significantly accelerates wear on paint, interior plastics, and dashboard materials. Partial conversions (one bay of a two-car garage) preserve one parking space.
The third is some portion of resale flexibility. Many Henderson buyers actively want an attached garage and view conversions skeptically. The right design and exterior treatment minimizes this concern, but it does not eliminate it. Premium conversions that read clearly as additional living space rather than as compromised garage are well-received; bare-bones conversions that look like garages with carpet stress buyers.
Cost in Henderson
Garage conversion pricing in Henderson typically falls in these ranges:
A basic conversion (interior finishes, mini-split, electrical, no plumbing, garage door kept in place) usually runs [$25,000 - $45,000] for a single-bay conversion and [$35,000 - $60,000] for a two-bay conversion. A more comprehensive conversion (premium finishes, built-ins, exterior facade work to remove the garage door appearance) runs [$45,000 - $90,000+]. Adding a bathroom or kitchenette adds [$8,000 - $25,000] depending on plumbing complexity.
These ranges are general industry pricing for Henderson and depend significantly on existing garage condition, scope of work, and finish tier. Some Henderson garages need substantial preparation work (slab leveling, electrical panel upgrade, water tie-ins) before the conversion finish work can begin.
When Conversion vs Addition
The comparison between garage conversion and building an addition often comes up. The honest framing:
Garage conversion typically costs roughly half to two-thirds the per-square-foot cost of new construction addition. Conversion projects are also significantly faster, generally do not require HOA architectural review at the same level as exterior addition work, and do not face the setback constraints that addition projects face on smaller lots.
Addition projects, on the other hand, add net square footage to the home rather than reallocating existing footprint, generally improve resale value more clearly (because the garage stays and additional square footage is added), and can be sized and configured exactly to the intended use rather than working within the existing garage footprint.
For homes with smaller lots, restrictive HOA setbacks, or tight budgets, garage conversion is often the right answer. For homes with room to add and a budget that can support it, an addition is generally the stronger long-term investment.
Planning the Project
A standard garage conversion in Henderson typically runs 8 to 16 weeks total from first consultation to finished space, with 4 to 8 weeks of design, permitting, and HOA approval on the front end and 4 to 8 weeks of active construction. More comprehensive conversions with plumbing or major exterior changes run longer.
If you are considering a garage conversion - for a home gym, office, studio, guest space, or flex use - Pearl handles design, permitting, and construction across Henderson and the rest of the valley. Request a free in-home consultation or call (702) 602-8385. We will walk the garage with you, talk through your intended use, weigh the trade-offs against alternatives like addition or interior renovation, and put together a realistic plan and quote.