The bathroom is the room where most falls happen at home, and where the highest-impact aging-in-place upgrades land in any remodel. It is also the room where the visual difference between elegant universal design and institutional accommodation is largest. Done well, an aging-in-place bathroom is genuinely beautiful - the kind of space that reads as a high-end remodel that also happens to work for every stage of life. Done poorly, it reads as a medical accommodation that hurts both the homeowner’s daily enjoyment and the home’s resale value.
For Green Valley homeowners thinking about aging-in-place bathroom work - whether for themselves now, for the next decade, or for a parent moving in - the design choices come down to a relatively small number of high-impact decisions. Here is what actually matters in an aging-in-place bathroom remodel, how to balance function with refinement, and what each feature realistically costs.
Why the Bathroom Matters Most
The bathroom concentrates more fall-risk and mobility-challenge moments than any other room in the home. Wet floors, hard surfaces, transitions between standing and seated, narrow doorways, getting in and out of tubs or showers, reaching for towels or controls, navigating tight floor plans around fixtures - the daily routines that happen here are exactly the ones that become difficult or dangerous with reduced mobility, balance, or strength.
The bathroom is also a room where small, well-designed changes have outsized impact. A curbless shower eliminates a single step that causes thousands of falls every year. A comfort-height toilet (a few inches taller than the original builder spec) makes daily use significantly easier without changing how the bathroom looks. A handheld shower wand on a slide bar enables seated showering, which keeps people safely independent for years longer than they would be otherwise. None of these features are dramatic individually, but they compound.
For homeowners planning to stay in their Green Valley home for the next 10 to 30 years, the bathroom is the right place to focus aging-in-place attention first - far more than the kitchen, the entries, or any other room.
The High-Impact Changes
A handful of specific changes consistently make the biggest difference in aging-in-place bathrooms. None of them require the bathroom to look different from any other current remodel.
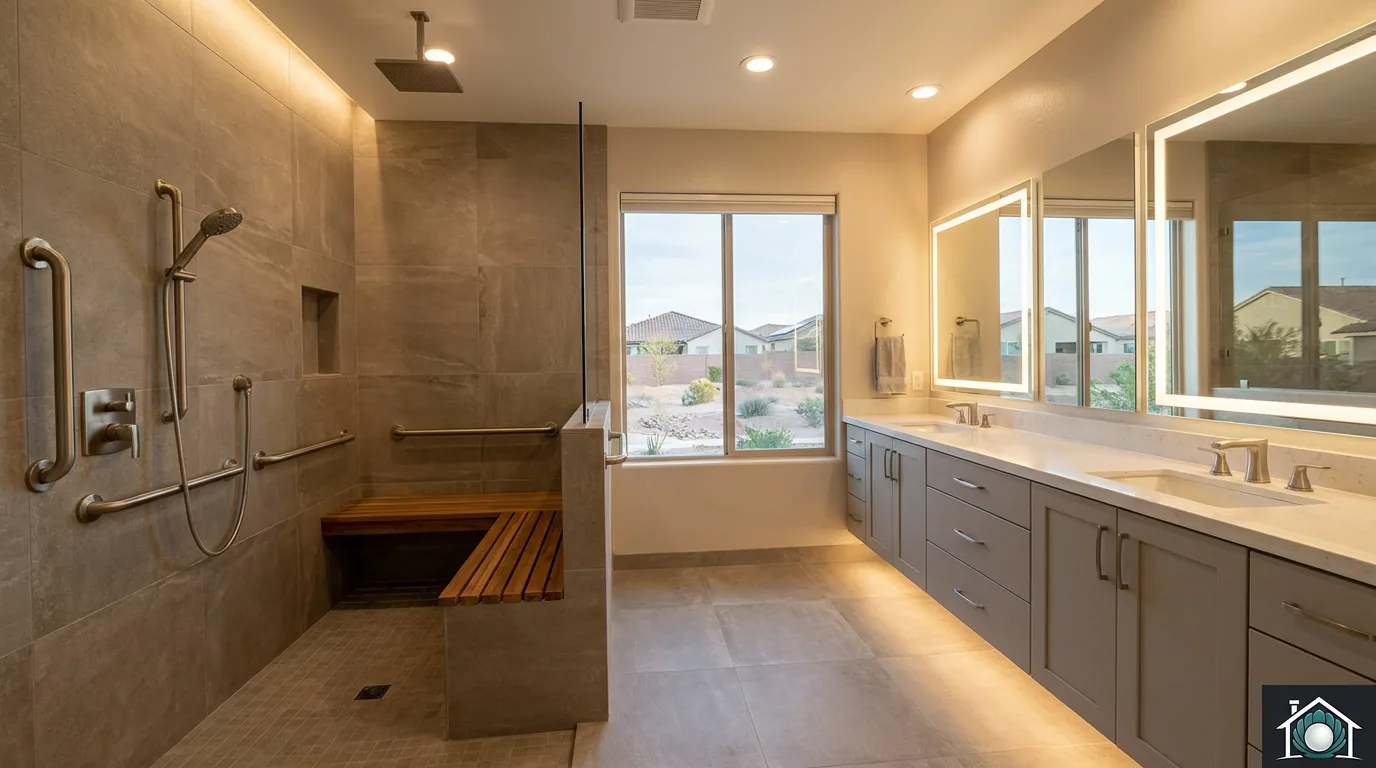
A curbless walk-in shower replaces the step-over entry of a traditional shower or tub. The shower floor slopes to a linear drain at one wall, allowing the entire bathroom floor to flow continuously into the shower without a curb or threshold. Walking, walker access, and wheelchair access all work seamlessly. The curbless format also looks cleaner and reads more contemporary than a curbed shower - it is increasingly the default in current premium remodels regardless of accessibility considerations.
A built-in or fold-down bench inside the shower allows seated showering. Built-in benches (tile-covered platforms integrated into the shower wall) read more permanent and refined; fold-down benches (typically teak or quality plastic) stay out of the way when not in use. Either works. The position matters - the bench should be reachable from outside the shower (helping someone sit down before entering) and within reach of the shower controls and handheld wand.
A handheld shower wand on a slide bar is non-negotiable in aging-in-place design. It allows seated showering, bathing pets, cleaning the shower, and rinsing children. A handheld in addition to a fixed shower head (not instead of) is the standard configuration.
A comfort-height toilet (17 to 19 inches from floor to seat top, versus the 14 to 15 inches of standard toilets) makes sitting and standing significantly easier. Modern comfort-height toilets are essentially indistinguishable from standard toilets in appearance - the only visible difference is height. Most major manufacturers offer their popular lines in comfort-height versions at the same price point.
Reinforced wall blocking behind the tile in walls where grab bars might be added later transforms a future retrofit project into a 30-minute installation. The blocking adds nothing to remodel cost when done at the framing stage and is invisible after tile is set. Always include it in any aging-in-place remodel - even if grab bars are not installed initially.
Quality grab bars finished to match the bathroom hardware are the design choice that most determines whether the bathroom reads as accessible or as medical. ADA load-rated grab bars now come in brushed nickel, matte black, brushed brass, and other contemporary finishes that read as deliberate design hardware. A horizontal grab bar that doubles as a towel bar works as a refined fixture during decades when grab support is optional and as a critical safety feature later.
Slip-resistant porcelain tile on the floor with a coefficient of friction of 0.6 or higher when wet is the standard for aging-in-place bathroom floors. The slip rating does not require the tile to look industrial - many beautiful large-format porcelain tiles meet the safety standard. Confirm the rating on the product specification sheet before ordering.
Lever-handle faucets at the sink, shower, and tub require less hand strength and finer motor control than knob faucets. Touchless or motion-activated faucets reduce dexterity requirements further. Lever handles read as contemporary design hardware, not as accessibility equipment.
A floating vanity with knee clearance underneath allows seated use at the sink and creates visible floor space that makes the bathroom feel larger. Floating vanities are aesthetically clean and increasingly common in current Green Valley remodels regardless of accessibility considerations.
Features and Costs at a Glance
| Feature | Typical Cost Added | Notes |
|---|---|---|
| Curbless walk-in shower (vs curbed) | [$0 - $1,500] | Often no extra cost during full remodel; design choice |
| Linear drain (vs center drain) | [$300 - $800] | Premium drain plus tile pattern flexibility |
| Built-in tile bench in shower | [$500 - $2,000] | Framed and tiled during shower construction |
| Fold-down teak shower bench | [$200 - $600] | Hardware-installed, can be retrofitted later |
| Handheld shower wand on slide bar | [$200 - $700] | Standard in most current remodels |
| Comfort-height toilet | [$0 - $300] | Same price as standard at most manufacturers |
| Reinforced wall blocking for grab bars | [$50 - $200] | Negligible cost during framing; major retrofit cost later |
| ADA-rated designer grab bars (each) | [$80 - $300] | Modern finishes match bathroom hardware |
| Slip-rated large-format porcelain floor | [$0 - $500] | Often no extra cost; specification matters |
| Lever-handle faucets (vs knob) | [$0 - $200] | Most modern lines offer both styles at same price |
| Floating vanity (vs standard) | [$200 - $1,500] | Design choice; structural mounting required |
| Heated radiant floor | [$1,200 - $3,500] | Comfort feature; works under most floor tile |
| Curbless wet-room conversion (full bathroom) | [$3,000 - $8,000] | Above curbless shower itself; major drainage redesign |
| Doorway widened to 36 inches (per door) | [$1,500 - $4,500] | Structural and finish work |
| Halo or LED-backlit mirror | [$400 - $1,500] | Better task lighting than standard fixtures |
These ranges are general industry estimates for the Green Valley market and depend on existing bathroom conditions, tile selection, and finish tier. Many of these features cost essentially nothing extra during a remodel that was happening anyway - the cost is in the planning and decision, not the materials.
Universal Design vs Medical Aesthetic
The single most important design decision in an aging-in-place bathroom is how the safety features are integrated visually. The same functional feature can look like high-end hardware or like an institutional accommodation depending on the choices around it.
Take grab bars as the central example. A stainless tubular grab bar with white plastic flanges and ADA-marker stickers screams “medical bathroom” and gets installed reluctantly years after it should have been. The exact same load-rated grab bar in brushed brass with sculpted end caps reads as a deliberate design element and gets installed during the original remodel without resistance. Identical safety performance, completely different visual outcome.
The principle extends to every feature. A curbless shower with linear drain and floor-to-ceiling porcelain reads as the same hotel-grade shower seen in any premium remodel - it just happens to also be accessible. A curbless shower with cheap vinyl flooring and visible plastic drainage hardware reads as utilitarian. Same function; different perception.
A few design choices that consistently keep aging-in-place bathrooms looking elegant rather than clinical:
Match grab bar finishes to the rest of the bathroom hardware (faucets, towel bars, shower trim). The grab bars become hardware rather than equipment.
Use the same tile material and color inside and outside the shower. Curbless showers look much cleaner when the floor reads as continuous rather than as a different zone.
Choose lighting that flatters rather than illuminates clinically. Sconces beside the mirror at face height look more refined than overhead vanity lights and provide better task lighting for shaving or makeup.
Avoid visible plastic, aluminum, and “medical” colors. Stainless and matte finishes read as residential; bright white plastic reads as institutional.
Hide what does not need to be visible. The handheld shower wand bracket should be at a natural seated reach, not at a strange position chosen because of accessibility code minimums.
Layout Considerations Beyond Fixtures
The bathroom’s floor plan affects accessibility as much as any individual fixture choice. A few specific considerations:
Door width. Standard interior doors are 30 to 32 inches wide, which is functional but tight for walkers and impossible for wheelchairs. Widening the bathroom door to 36 inches improves accessibility significantly. The work involves modifying the wall framing and is best done during a full remodel rather than as a standalone project.
Turning radius inside the bathroom. A wheelchair needs a 60-inch turning radius for a full pivot. Most existing Green Valley bathrooms cannot provide this without footprint expansion, but planning the layout so a walker can move comfortably between fixtures - and so a wheelchair can park near each fixture even without full turning radius - works for most stages of aging.
Vanity height. Standard vanity height (32 to 34 inches) is comfortable for standing use but high for seated use. A dual-height vanity with one section at standard height and one section at desk height (29 to 30 inches) accommodates both. Knee clearance under the seated section is essential for actual seated use.
Toilet placement. Some clearance on at least one side of the toilet (ideally both sides) enables assistance from a caregiver and use of a walker. A toilet wedged between a vanity and a wall is functional now but limits future flexibility.
Lighting Strategy
Lighting matters more in aging-in-place bathrooms than in most other rooms because vision typically becomes a more significant factor with age. The lighting upgrades that consistently help:
Significantly more light than the bathroom you are replacing. Older bathrooms typically have one or two fixtures and dim corners. Modern aging-in-place bathrooms typically have a layered scheme with overhead recessed lights, vanity-area task lighting, accent lighting in the shower, and toe-kick or accent lighting for nighttime use.
Color temperature in the 2700K to 3000K range. Warmer light is more flattering and reduces glare from polished surfaces. Cooler clinical white light makes everyone look worse and feels harsher.
Dimmer switches on every fixture. Morning use wants full output; an evening soak wants soft light. Without dimmers, the bathroom only operates at one brightness setting.
Motion-activated nightlights in the bathroom and the path to it. Getting up at night without flipping a switch reduces fall risk during the most dangerous transition.
LED backlit mirrors deliver flattering task lighting that distributes evenly across the face. They are increasingly standard in current Green Valley primary bath remodels.
Resale Impact
Quality aging-in-place bathroom features generally help resale in Green Valley because universal design appeals to most buyers, not just those who currently need accessibility. A curbless walk-in shower, comfort-height toilet, slip-resistant floor, lever handles, and quality grab bars all read as thoughtful upgrades rather than medical accommodations.
The features that can hurt resale are the obviously institutional ones: white plastic grab bars, dedicated ceiling lifts, ramps to single-step entries, vinyl flooring chosen for slip resistance over aesthetics. None of these are necessary in a well-designed aging-in-place bathroom - the same functional outcomes can be achieved with refined hardware and quality materials.
For homeowners who plan to sell the home eventually, the right framing is to design an aging-in-place bathroom that looks like a current premium remodel. Buyers should see a refined bathroom that happens to be accessible, not a medical accommodation that happens to be in a residential home.
Phasing Approach
Aging-in-place bathroom work does not have to happen all at once. Many Green Valley homeowners phase the upgrades:
A full bathroom remodel that includes the major accessibility features - curbless shower, comfort-height toilet, slip-resistant floor, lever handles, reinforced wall blocking, designer grab bars (functioning as towel bars initially) - delivers the core aging-in-place benefit in a single project. This is the most common approach when the bathroom is due for a remodel anyway.
Smaller phased upgrades work when the bathroom does not need a full remodel. Installing reinforced wall blocking behind existing tile in walls that might need grab bars later (requires opening and re-closing the wall - more invasive than people expect), swapping fixtures (toilet, faucets, shower trim) for upgraded versions, adding LED mirrors or lighting, and installing grab bars in spots where blocking already exists or can be retrofitted into solid framing.
The most flexible approach is to plan the full upgrade now and execute it as a single project. Phased work over years often costs more in total than one comprehensive project because each smaller project has its own setup, permits, and finish-out costs.
When to Start
The right time to plan an aging-in-place bathroom remodel is well before anyone in the household needs it. The decisions are better, the cost is lower, the design freedom is greater, and the project is much less stressful when undertaken proactively rather than reactively after a fall or hospital discharge.
For a project meant to be enjoyed by next year, mid to late fall of this year is the natural start window. The construction phase runs in mild weather, the permits clear during the slower winter cycle, and the bathroom is ready for full daily use by spring.
If you are planning an aging-in-place bathroom remodel in Green Valley, Pearl handles design, permitting, and construction across bathroom remodels in Green Valley and the rest of the valley with the same approach to function and aesthetic. Request a free in-home consultation or call (702) 602-8385. We will walk through the existing bathroom, talk through which features matter most for your situation, and put together a plan and quote for a remodel that works beautifully now and for decades to come.