The ADU vs casita question is one of the most common conversations in current Summerlin home remodel inquiries. Households looking at adding usable square footage - for aging parents, adult children returning home, dedicated guest space, a home office completely separated from the main house, or potential rental income - find that the terms get used interchangeably in marketing but mean very different things in zoning, permitting, financing, and resale. The wrong assumption about which one you are building can derail a project halfway through permitting.
The honest framing is that ADU and casita refer to different functional definitions even when the buildings look similar from the outside. Choosing between them depends on what the space is actually for, what the lot can support, what the HOA allows, and how the homeowner thinks about long-term flexibility. Here is the practical breakdown for Summerlin homes.
What an ADU Actually Is
An accessory dwelling unit (ADU) is a fully self-contained secondary residence on a single-family lot. The defining feature is functional independence - the unit has its own kitchen (full-sized or compact), its own bathroom (at minimum a three-quarter bath), its own sleeping area, and a separate entrance from the outside. A resident could live in the ADU without needing access to the main home for basic daily functions.
Clark County zoning and building code recognizes ADUs as legal accessory dwellings when they meet specific criteria: size limits (typically capped at a percentage of the main home’s square footage or an absolute square footage limit), parking requirements, setback compliance, utility connections, and certain design standards.
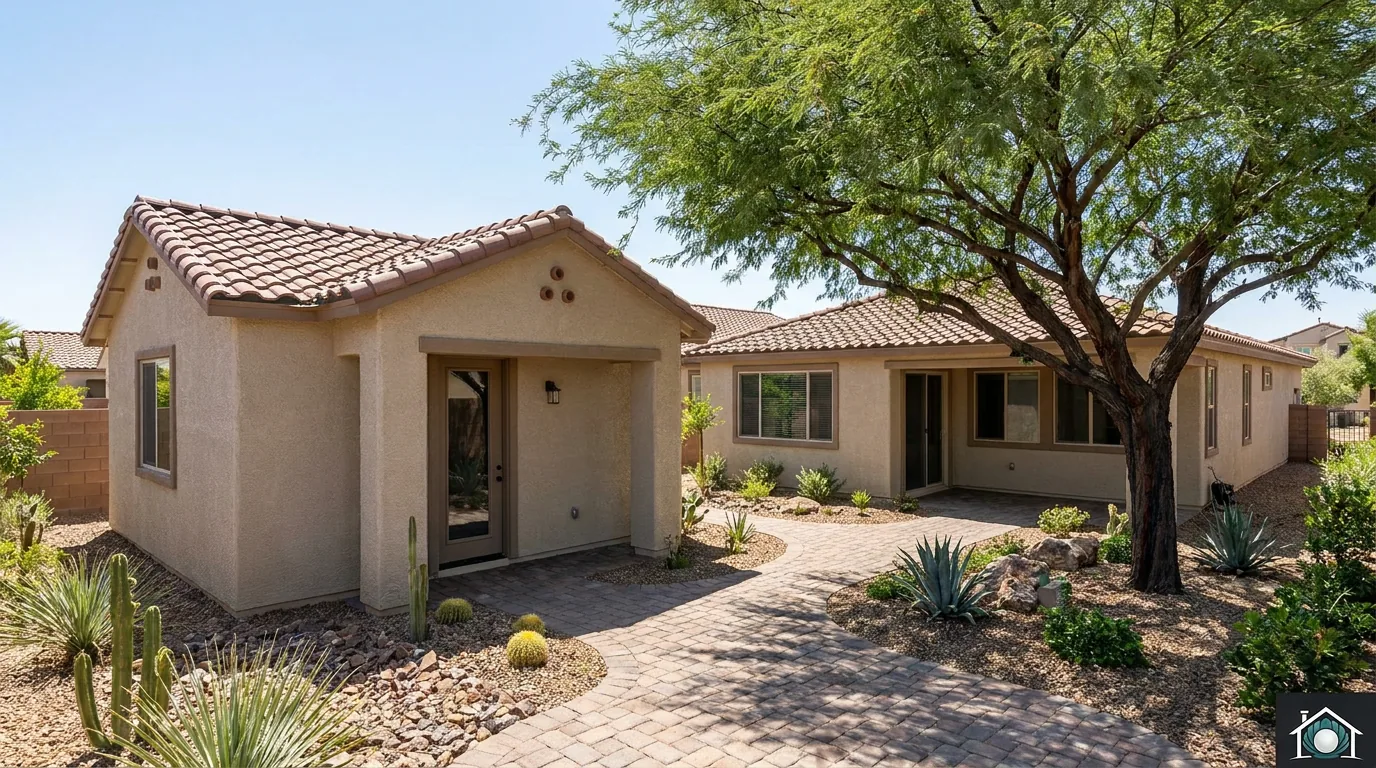
ADUs can take three forms in Summerlin homes. A detached ADU is a standalone structure in the backyard (or sometimes the front yard, depending on lot configuration), connected to the main home only by an exterior path. An attached ADU shares one or more walls with the main home but has its own separate entrance. An above-garage ADU is built over an attached or detached garage with an interior or exterior staircase access.
The functional definition is what makes the ADU an ADU - the legal kitchen designation, the separate entrance, and the ability to function as an independent residence.
What a Casita Actually Is
A casita is a guest accommodation - typically one or two rooms, a bathroom, and limited kitchen amenities (often a small wet bar or kitchenette but not a full kitchen). It is meant to function as a guest suite or secondary bedroom suite, not as a separate residence.
The functional limitation is what makes a casita a casita. Without a full kitchen, the casita is dependent on the main home for one of the core functions of independent living. This often makes a casita easier to permit, less constrained by zoning rules around accessory dwellings, and less restricted by HOA covenants that target ADUs specifically. A casita can also be more affordable to build because the plumbing and electrical scope is smaller without a full kitchen.
Some casitas are attached to the main home and share a wall and interior connection but have their own private entrance. Others are detached pavilions in the backyard with no interior connection to the main home. Detached casitas read more like guest cottages; attached casitas read more like extended bedroom suites with private entries.
The line between a casita and an ADU is sometimes drawn at the kitchen. A space with a full kitchen is an ADU; the same space without the full kitchen is a casita. The architectural drawings and the cooking equipment installed determine which legal definition applies.
Side-by-Side Comparison
| Attribute | ADU | Casita |
|---|---|---|
| Full kitchen | Yes | No (kitchenette only) |
| Bathroom | Full bath | Full bath |
| Separate entrance | Required | Typical but not required |
| Functional independence | Yes - can live in it independently | No - depends on main home |
| Typical size | 500 - 1,200 sq ft | 200 - 800 sq ft |
| Typical cost in Summerlin | [$120,000 - $350,000+] | [$80,000 - $200,000] |
| Permit complexity | High (full dwelling) | Lower (accessory structure) |
| HOA review scrutiny | High - specific covenants apply | Moderate - typical exterior review |
| Rental income potential | Yes (subject to HOA) | Generally no |
| Resale impact | Strong if integrated | Moderate to strong |
| Use as caregiver / aging-in-place | Excellent - full independence | Good - shared kitchen with main home |
| Use as home office or studio | Overbuilt for this use | Right-sized |
| Use as long-term guest space | Overbuilt for this use | Right-sized |
The choice between ADU and casita usually maps cleanly to the intended use. Households needing genuine independent living space (aging parent who wants their own kitchen, adult child returning home for an extended period, potential rental in an HOA that allows it) want an ADU. Households needing guest space, home office completely separated from the main home, or a place for visiting family for a few weeks at a time generally want a casita.
Summerlin Lot Constraints
Summerlin lot sizes vary significantly across the master plan. Most lots built in the 2000s through 2010s run 5,500 to 8,500 square feet. Newer Summerlin South and Stonebridge homes often have smaller lots (4,000 to 6,000 square feet). Larger custom-lot communities like The Ridges and MacDonald Highlands have lots over 10,000 square feet and sometimes much larger.
Clark County zoning requires specific setbacks from property lines, with typical residential setbacks being 5 to 10 feet from side property lines and 15 to 20 feet from rear property lines (varies by zoning district). The main house footprint already consumes a significant portion of buildable area. After accounting for setbacks, the main house, required outdoor space, and any existing pool or patio, the remaining buildable area for an ADU or casita on a 6,000 to 8,000 square foot Summerlin lot is typically 400 to 1,200 square feet.
This is enough for a typical 600 to 900 square foot ADU or casita on most Summerlin lots, but lot-specific analysis is required before committing to the project. Lots with existing pools, mature trees, or unusual configurations may have less buildable area than the simple math suggests. A site plan walk-through with an experienced contractor or designer identifies these constraints early.
Summerlin HOA architectural standards add another layer. Most Summerlin sub-communities have specific rules about detached structures - approved materials (stucco that matches the main home, tile roof), height limits, window placement, and required setbacks beyond the county minimums. Submitting the proposed design to architectural review early and incorporating any required changes before construction starts saves time and money compared to retrofitting compliance after the fact.
Permit Pathways
ADU permitting in Clark County typically follows the standard residential construction process: site plan review, building permit submission, trade permits (plumbing, electrical, mechanical), and utility connection coordination. The county may require additional documentation specific to ADUs, including parking provisions and utility metering specifications. Permitting timeline typically runs 4 to 8 weeks for plan review.
Casita permitting is generally faster and simpler because the casita is classified as an accessory structure or addition rather than a separate dwelling. The building permit, plumbing, electrical, and mechanical scope is smaller (no full kitchen). Timeline typically runs 2 to 6 weeks for plan review.
HOA architectural review runs in parallel with county permitting. Most Summerlin sub-communities require submission with detailed plans, material samples, exterior color samples, landscape impact statements, and sometimes neighbor notification or approval. Approval timeline typically runs 4 to 8 weeks. Some sub-communities have specific ADU policies that limit size, configuration, or location on the lot; others have general accessory structure policies that apply to both ADUs and casitas.
When ADU Is the Right Choice
The ADU is the right choice in several specific scenarios.
An aging parent or adult family member needs a space where they can live with full independence while remaining close enough for family connection and support. The full kitchen and separate entrance enable independent daily living; the proximity enables shared meals, caregiving when needed, and family time on terms the resident chooses.
A homeowner wants to potentially rent the space (long-term, where HOA allows) for income. ADUs in Summerlin can generate [$1,800 to $3,500+ per month] in long-term rental income depending on size, finishes, and location. Confirm HOA covenants allow rental before committing to the project budget.
A homeowner anticipates an adult child or other family member returning home for an extended period and wants to maintain privacy and independence for both households.
A home office or studio is desired that needs full independence from the main home, including bathroom and small kitchen amenities. ADUs are overbuilt for this use but provide future flexibility (could later convert to rental or family residence).
The household plans to age in place and wants the option of moving into the ADU later, renting out or selling the main home. This long-term flexibility appeals to many empty-nester households.
When Casita Is the Right Choice
The casita is the right choice in different scenarios.
Guests visit regularly for one to two weeks at a time and the household wants to give them their own space without committing to a fully independent dwelling. The lack of a full kitchen is not a problem for short-term guests who eat in the main home for most meals.
A home office, art studio, music studio, or workshop needs separation from the main home but not full living independence. The casita’s smaller size and lower cost fits this use better than an ADU.
A grown child returning home for a defined period (after college, between jobs, during graduate school) needs private space but is expected to share the main home’s kitchen and primary living areas.
The lot or budget cannot accommodate a full ADU. A casita typically takes less footprint, costs significantly less, and clears HOA architectural review more easily than an ADU.
The household values flexibility for changing future uses. A casita can serve as a guest room one year, an office the next, and a teen suite after that without the constraints of an ADU’s regulatory definition.
Cost Brackets
ADU pricing in Summerlin typically falls in these ranges:
A detached ADU runs [$160,000 - $350,000+] fully built, including foundation, structure, full finishes, kitchen, bathroom, utility connections, and the exterior path connecting it to the main home. Lower-end pricing reflects smaller units (500 to 700 sq ft) with mid-tier finishes; higher-end pricing reflects larger units (900 to 1,200 sq ft) with premium finishes.
An attached ADU runs [$120,000 - $250,000] because the shared wall reduces structural and exterior finish costs. Above-garage ADUs typically run in this range as well.
Casita pricing typically runs:
A detached casita runs [$80,000 - $180,000] depending on size and finish tier. Without a full kitchen, plumbing and gas scope is smaller, and the structure can be slightly less robust than a full ADU.
An attached casita runs [$60,000 - $140,000].
These ranges are general industry pricing for Summerlin and depend significantly on lot conditions, finish tier, and utility tie-in complexity. Some Summerlin lots require extensive site work (grading, drainage, utility trench routing) that can add [$15,000 - $50,000] to project cost.
Timeline
ADU project timeline typically runs 4 to 8 months total: 6 to 12 weeks for design, permitting, and HOA approval, then 8 to 20 weeks of active construction.
Casita project timeline typically runs 3 to 5 months total: 4 to 8 weeks for design and approvals, then 6 to 14 weeks of active construction.
The right time to start design for a project to be done by next summer is mid-fall to early winter of the prior year. The HOA review and permitting process is the most variable - some submissions clear cleanly in 4 weeks while others take 12 to 16 weeks after revisions.
Pearl Handles Both
If you are weighing ADU vs casita for your Summerlin lot, the right choice depends on intended use, lot constraints, HOA covenants, and budget. Pearl handles design, permitting, HOA submission, and construction for both project types across Summerlin and the rest of the valley, including ADU construction and home additions in Summerlin. Request a free in-home consultation or call (702) 602-8385. We will walk the lot with you, identify the right structure for your goals, navigate the HOA process, and put together a realistic plan and quote.